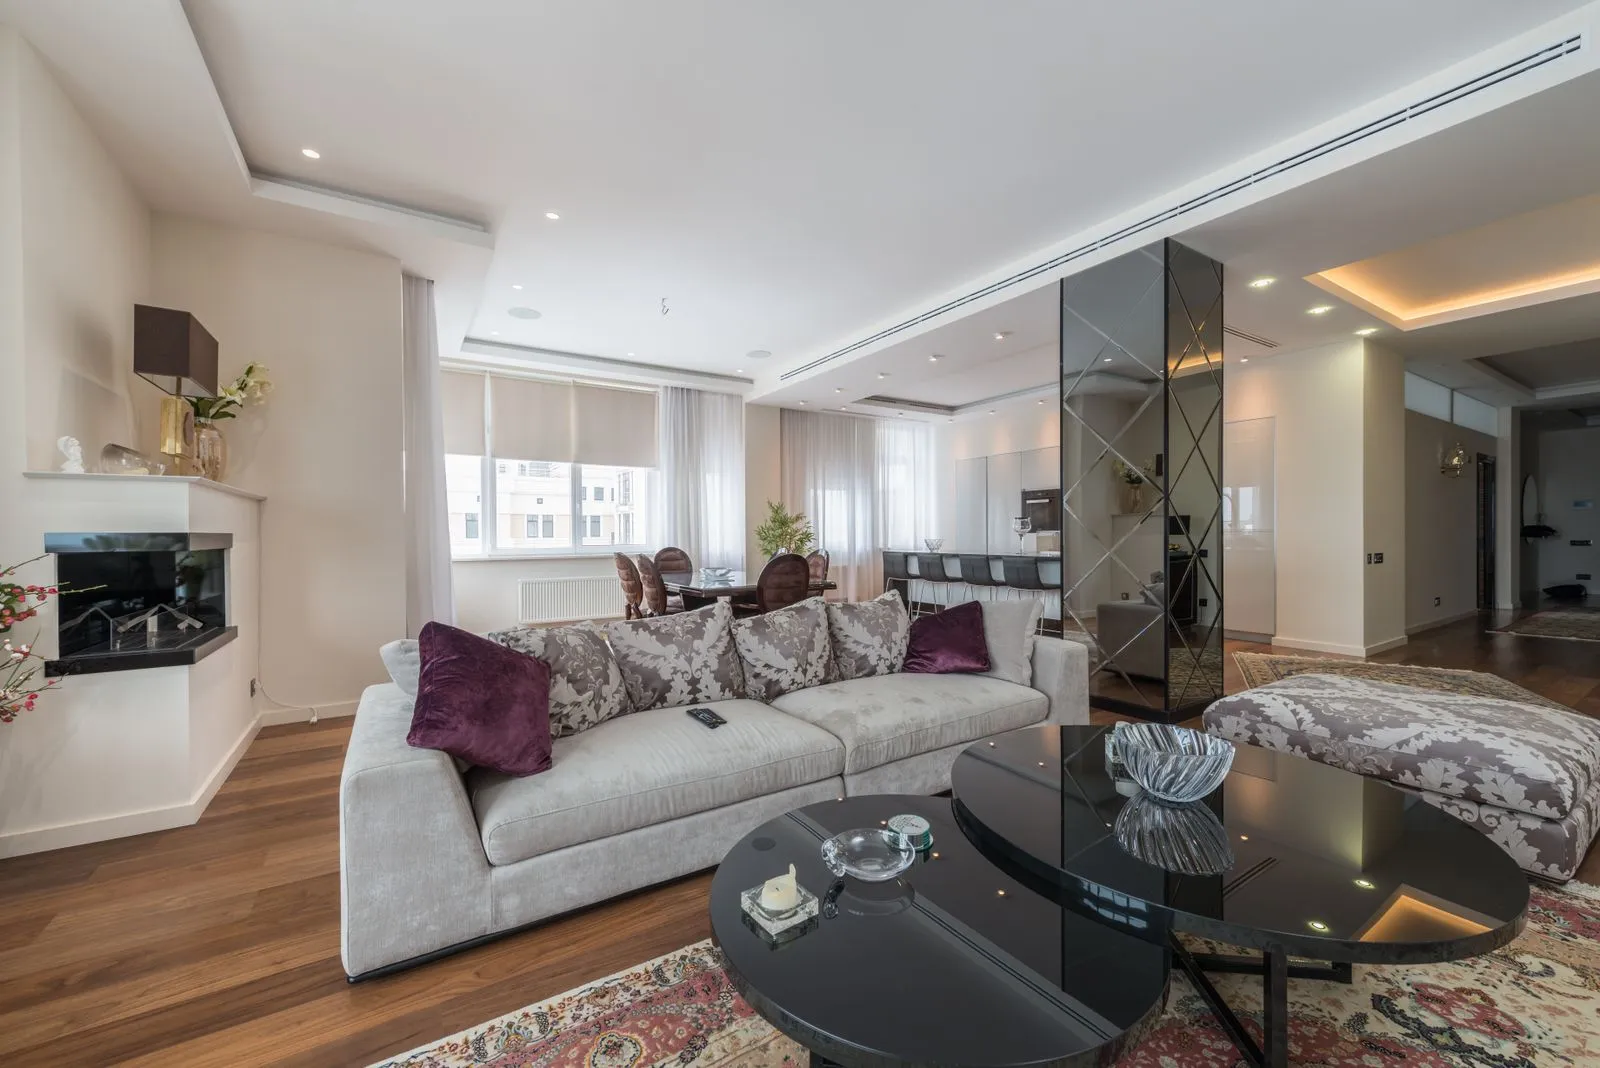
A good living room layout makes everyday activities feel easy, from conversation and reading to watching a film or walking through the room. Start by considering how you use the space, then arrange furniture around those needs rather than trying to fill every corner. A few practical measurements and simple lighting choices can help the room feel comfortable and balanced. Here’s how to plan a layout that suits your home and daily routines.
Start With the Room
Measure the room, including its doors, windows, alcoves, radiators, and built-in features. Mark these on a simple sketch, and note which way doors swing. This helps you spot areas that need to stay clear before you choose furniture positions. If the room has more than one entrance, consider how people will move between them without cutting through the main seating area.
List the room’s regular uses and who needs to use it. A household that reads or chats may need several comfortable seats, while a room used mainly for films may call for seating with a clear view of the screen. Include practical needs such as storage, a place to set down drinks, or space for children to play. Prioritizing these uses gives each furniture choice a purpose.
Arrange Seating for Connection
Choose a focal point, such as a fireplace, a window, or a television, and use it to guide the main seating arrangement. Place the largest seat where it serves that purpose, then add chairs or a loveseat to make conversation easy. Whenever possible, angle seats toward one another instead of lining them all against the walls. The arrangement should feel welcoming without blocking entrances or views.
Check how far apart seats are before settling on a layout. People should be able to talk comfortably and reach a table without stretching, while leaving enough room to stand and sit. A coffee table should be useful from the main seats but not become an obstacle. If the room is compact, consider a smaller table or movable side tables rather than squeezing in oversized furniture.
Keep Pathways Clear
Trace the routes people take through the room, such as from the doorway to a window or from the sofa to the kitchen. Keep these paths open and avoid placing furniture where people must weave around it. A clear route makes the room easier to use and helps the seating area feel intentional. Pay particular attention to narrow spots beside sofas, chairs, and tables.
Use painter’s tape to mark the footprint of larger furniture on the floor before moving or buying it. Walk through the taped layout, open doors, and test whether drawers or cabinets can be used. This quick check can reveal tight corners and blocked routes while changes are still easy. In a shared space, make sure the layout works for everyone who uses it, including anyone who needs a wider route.
Layer Light for Daily Use
Plan lighting for different activities instead of relying on one bright ceiling fixture. Combine general light for moving around with focused light for reading or working and softer light for relaxing. A floor lamp beside a reading seat or a table lamp near the sofa can make those areas more useful. Place lamps where cords will not cross a walkway.
Notice how natural light changes across the day and avoid blocking windows with bulky furniture. If a television is part of the room, position it to limit reflections from windows and lamps. Use bulbs with a comfortable color and brightness for the task, and add dimming where available so the room can shift from practical daytime use to a quieter evening setting.
A comfortable living room layout begins with the way you move through and use the space. Measure first, arrange seats around daily activities, protect clear pathways, and provide more than one kind of light. Try the plan before committing to it, then adjust as needed. If you’d like help shaping a room around your routines, contact Stillroom Interiors.